✦ Visuals that inspire.
Images that project.
👉 To help you design with clarity, and renovate with serenity.
Give life to your interior, in complete serenity
Renovating, rethinking, reimagining your space... It's never trivial. It's a moment of transition, a life choice, a deep desire to feel better at home. But every decision - a material, a color, an ambiance - can quickly become a source of doubt.
I'm here to accompany you, enlighten you and inspire you.

An expert at your side, from the first stroke of the pen to the last decorative touch
I'm Lucie Beck, interior architect and designer specialised in 3D renderings, I help private individuals with their renovation, makeover or space optimisation projects.
Whether you want to completely rethink your kitchen or bathroom, refresh your interior or simply try out new ideas, I'm here to guide you every step of the way.

MY SERVICES
MY SERVICES
An interior to suit your image, with support tailored to your needs
Every project is unique. So is every person, every place and every desire.
That's why I offer you fully personalized support, whether you're just starting to think about your project, or have already embarked on its renovation.
You choose the formula that's right for you:
-
Support right from the pre-project stage, to lay the right foundations.
Together, we start from your desires, your needs and the constraints of your space, to set a clear, functional and aesthetic direction.
Plans, inspirations, moodboards, advice on materials - everything is designed to provide a structured vision of your project.
-
Sometimes, a simple makeover is all you need. I offer you an expert look at your interior to reveal its potential. During a targeted discussion, I'll guide you towards the right harmonies, the right decorating choices and the strongest pieces to enhance.
Tailor-made shopping list can be addedAt the end of your project, or right from the decorating stage, I can offer you a personalized selection of elements (furniture, lighting, textiles, etc.), with coherent and harmonious references, for a finished interior that's ready to live in.
-
You're having trouble getting your head around a property you're visiting? Are you unsure about the layout, volumes or renovation possibilities?
Thanks to my personalized guidance and photorealistic 3D renderings, I can help you reveal a property's potential - even before you buy or renovate.
Whether you're imagining your future home or testing out different atmospheres, materials and layouts, 3D modeling helps you make clear, concrete and serene decisions.
👉 An invaluable tool for buying with clarity, and renovating with complete control.
-
Would you like to delegate with complete peace of mind? I'll guide you from A to Z, managing your entire project with rigor and attention to detail.
From design to coordination with your craftsmen, including the choice of materials and decoration, I'm your trusted partner every step of the way.
Tailor-made shopping list can be addedAt the end of your project, or right from the decorating stage, I can offer you a personalized selection of elements (furniture, lighting, textiles, etc.), with coherent and harmonious references, for a finished interior that's ready to live in.

Inspiration PACK
Sketch/draft
-
A 1h30 visit
of your space (on site or by video) (apartment, house, room to be renovated or furnished).A 30-minute open discussion
about your desires, needs, constraints and budget.Concrete answers
to all your decorating, layout, space optimization, ambiance and style questions.A mini moodboard
(colors, materials, visual inspirations) sent within 5 days.A clear roadmap
steps to follow together or not.💡 For all additional requests, an hourly charge will apply.
-
💡 For all additional requests, an hourly charge will apply.
- No technical plans (electrical, plumbing, partitions)
- No site follow-up or contact with craftsmen
- No 3D renders
- No company quotes or intervention requests
- No adjustments or advice after submission
- No additional appointments (except for estimates)

Design PACK
Entire project
-
The Discovery Pack.
+
On-site surveySite plan + projected plan
2D layout plan
Moodboard
General shopping list (without precise quantities)
1 visual rendering (sketch or 3D)
PDF deliverables only
💡 For all additional requests, an hourly charge will apply. -
No technical plans (no electrical, plumbing, partition plans, etc.)
- No contact with craftsmen
- No recommendations or validation of quotes
- No post-delivery advice
- No site supervision
- No adjustments after final handover
💡 For all additional requests, an hourly charge will apply.
🛑 The customer remains fully responsible for execution.⚠️ The interior designer declines all responsibility for any errors or misinterpretations without on-site accompaniment.

Signature PACK
Site supervision
-
🎯 For stress-free support from A to Z.
Includes all of the Essential Pack, plus :
- Recommendation or consultation of craftsmen
- Analysis of quotes + selection assistance
- Site planning
- Follow-up visits at each key stage (e.g. 5 visits)
- Exchange and response to tradesmen during the works
- Assistance with acceptance of work
- Final installation if decoration included
❗ Any additional services (custom-made furniture, out-of-area relocation, post-site after-sales service) will be quoted separately.💡 For all additional requests, an hourly charge will apply.
Each project tells a unique story. Its price reflects its size, the level of service expected, but above all the richness of what makes it so special.

✦ Refined, human support
Beyond plans and visuals, I offer you a relationship based on trust. I'm at your side every step of the way, with kindness, precision and exacting standards. My aim is to help you throughout the whole construction site , to make the right choices, while respecting your desires, your lifestyle and your budget.

🌿 My working method
🌿 My working method

🌿 My working method: clear, structured and personalized support.
Because each project is unique, I've structured my support into 4 main phases to guide you serenely from idea to realization, whether you're in Brussels or abroad.
-
01 - Listening & Understanding
🕒 20-minute telephone consultation (free)
This initial contact allows me to identify your needs, your desires and the issues facing your space. It's also the time to guide you towards the most suitable formula.
Following this call, you'll receive a detailed estimate and a contract to sign to formalize our collaboration.📌 For remote projects, I'll ask you for a floor plan, as well as photos or a video of the location (not required if purchasing off-plan).
-

02 - Imagine & Inspire
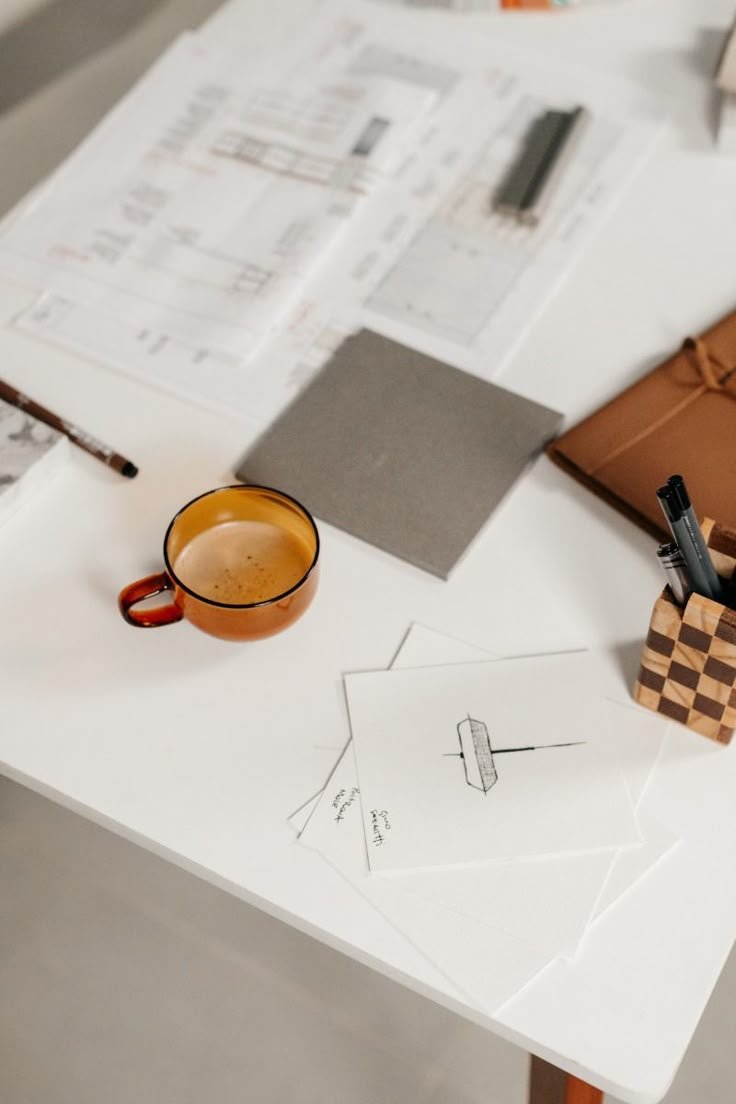
🎨 Phase Avant-Projet Sommaire - Moodboards
📆 Delay: about 1 - 2 weeks
I propose two moodboards :
- One that faithfully reflects your tastes and requests
- A bolder one, to open you up to new possibilities
These inspiration boards help you visualize the atmosphere, colors, materials and overall style of your future interior. We analyze them together to refine the universe that suits you.
-
03 - Design & Visualize
🛠 Phase Avant-Projet Définitif
📆 Timeframe: 1 to 2 months depending on project complexity
Once the moodboards have been validated, I move on to detailed design:
- Layout plans, electrical plans, technical elevations
- Realistic 3D visuals + immersive video
- (Optional) A clear, budgeted shopping list with purchase links
All colors, materials and furnishings shown in 3D correspond precisely to your future selection.
-

04 - Follow up & Finalize
📘 Project book + Aesthetic site follow-up
You receive a complete file by e-mail:
A real “interior architecture book” including plans, visuals, advice, shopping list (as an option) and recommendations for craftsmen.
Each room gives rise to around 10 pages of detailed content.
I'll be happy to answer any questions you may have about the final layout. I'll also recommend trusted craftsmen and make sure the job runs smoothly, remotely or on site in Brussels.
🎯 My aim is to accompany you with exacting standards and an eye for detail, until you have an interior that reflects your personality.

SEE PROJECTS
A high-end visual experience to project yourself in your futur interior and design.
Informed choices thanks to 3D
Can't make up your mind? Are you hesitating between different atmospheres, textures or materials? I specialize in the creation of 3D renderings, and thanks to photorealistic 3D renderings, I can help you see concretely what your future interior could look like.
No more doubts! You can test, compare, refine... even before you start work.
Have a look at my services, and you chose the experience you wish to have with me.

✦ Hesitating to buy a property?
-
Buying a property is an important decision. But when it's hard to think ahead, you can easily miss out on a great opportunity... or make the wrong choice.
I'll work with you before you buy to :Evaluate the property's potential (volumes, light, circulation, layout possibilities)
Concretely imagine possible transformations (with or without work)
Create, if required, 3D renderings to visualize your future home
Help you make an informed and serene decision
Valuable support to look to the future with confidence.
🎯 Who is it for? Buyers who are looking for a home, or who are hesitating, whether for a primary residence or an investment.
Testimonials
-
![]()
Andrej - CELJE PROJECT, Slovenia
“ Working with Lucie on the renovation of my apartment has been a fantastic experience. She played a crucial role in helping me refine the overall concept and select the perfect colors, which brought the space to life. While I made many of the decisions myself, Lucie's guidance and expertise were invaluable throughout the entire process. She was always available to offer insightful suggestions and ensure that everything aligned with my vision. I'm incredibly happy with the final result and couldn't have asked for a better collaborator. “
-
![]()
Delphine Mauroit - DMDesign Architecture
"Lucie is very creative and good at concept presentations. She understands quickly a new client and a new project, she adapts herself to any situation and is easy to work with remotely. She is a hard worker and is willing to improve herself constantly. Lucie was part of different kind of projects,
Deanna Yacht, residential project in NYC, a garden project in Harlem. I am still working with Lucie as a freelancer and I enjoy working with her."
-
![]()
Anaïs Neau
"Collaborer avec Lucie pour notre coaching déco a été une expérience incroyable.
Elle a su écouter attentivement nos besoins et nos envies, tout en apportant une touche de créativité et des idées innovantes auxquelles nous n'aurions pas pensé. Sa connaissance des matériaux éthiques et écoresponsables nous a permis d'aligner nos goûts avec des alternatives écologiques, tout en conservant un résultat esthétique et fonctionnel.
Lucie a vraiment su transformer notre vision en un projet concret et inspirant
Ce qui distingue vraiment Lucie, c'est son œil affûté et sa sensibilité artistique qui transforment chaque espace en quelque chose de singulier et inspirant.
Je recommande vivement ses services de coaching déco. "